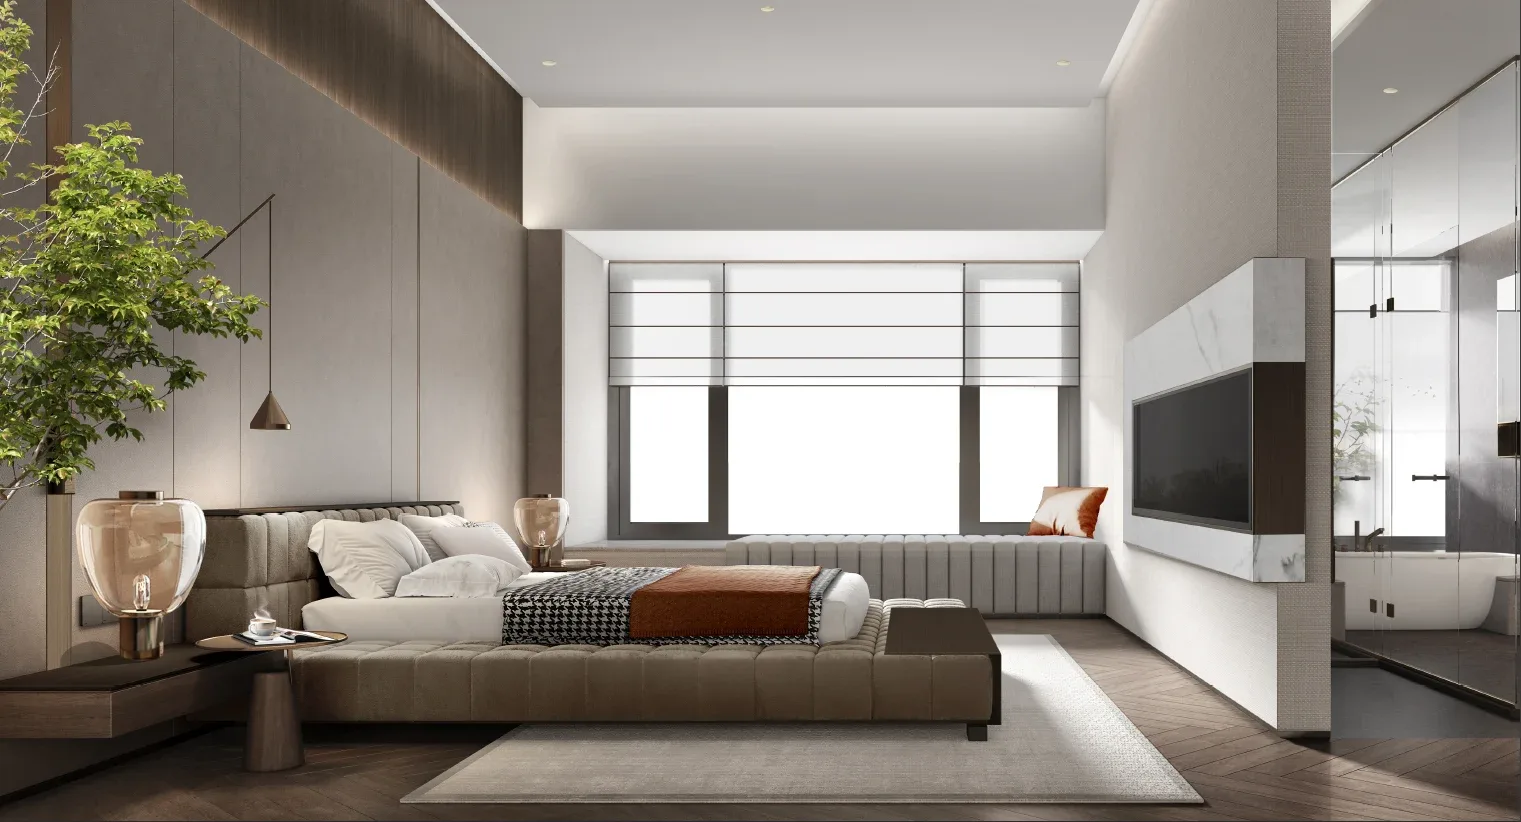
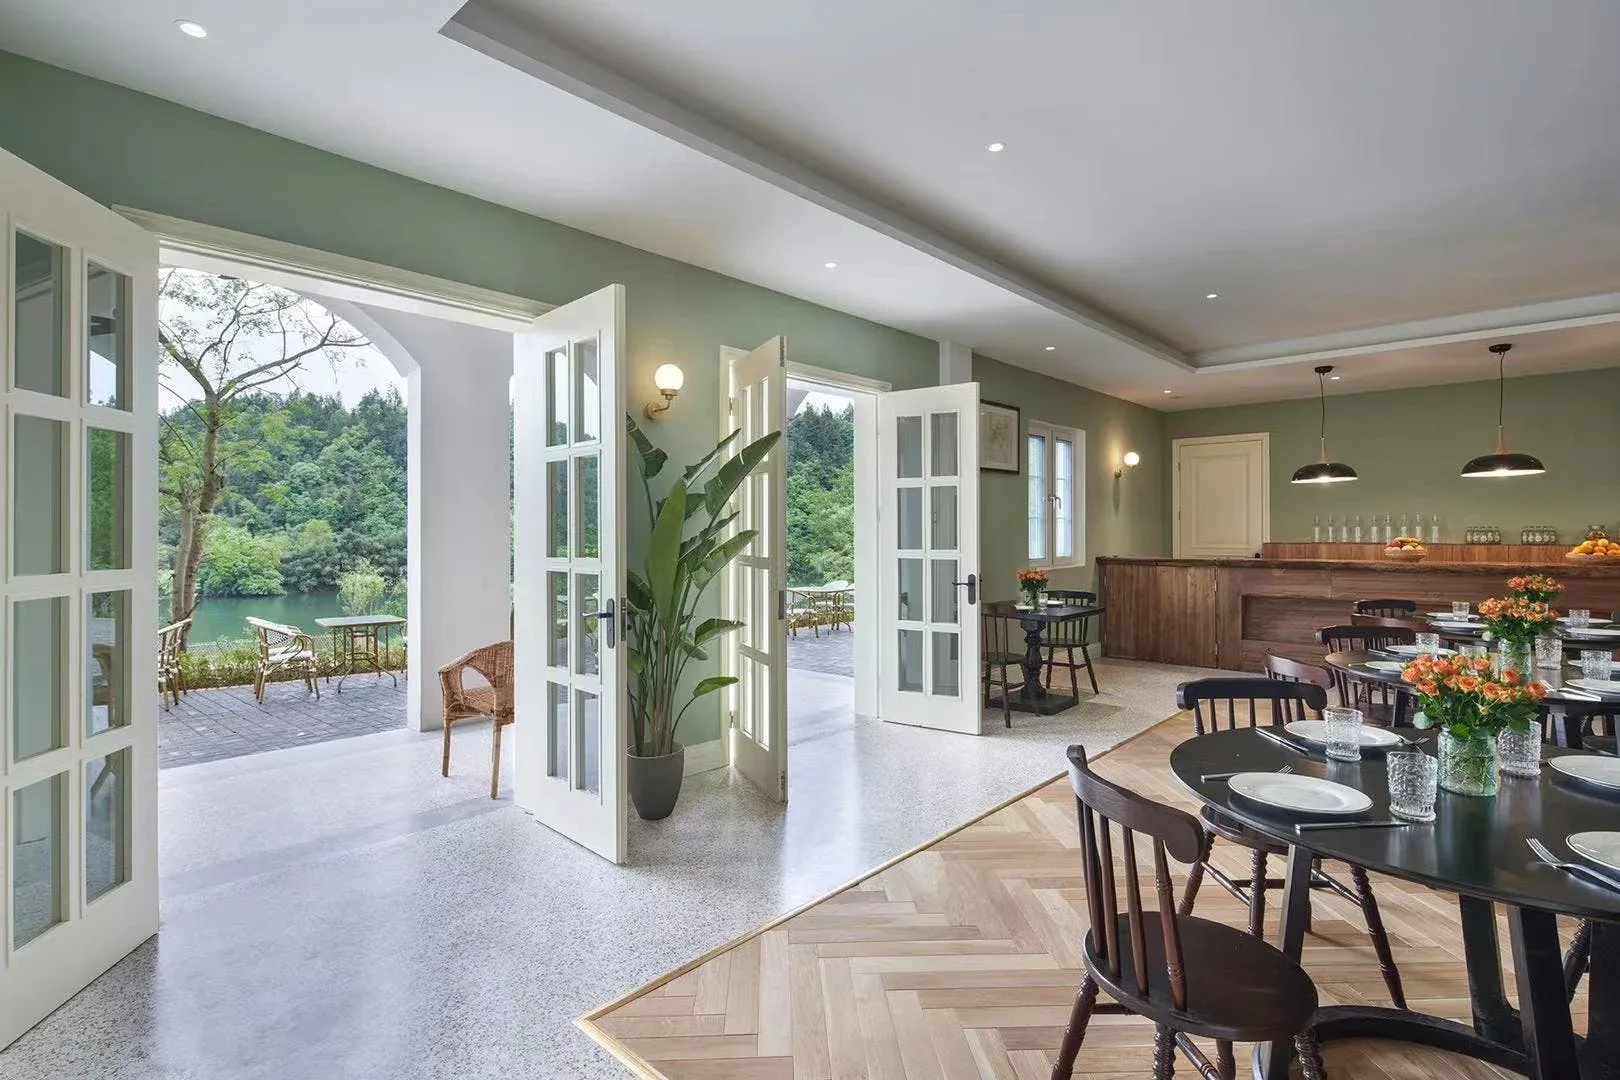
Everyday space
A measured plan establishes how cooking, working, entertaining and rest fit together. Circulation should not consume the most useful part of a room.
A home begins with the way you live. We plan storage, gathering and private space together, then resolve lighting, joinery and finishes around those routines.
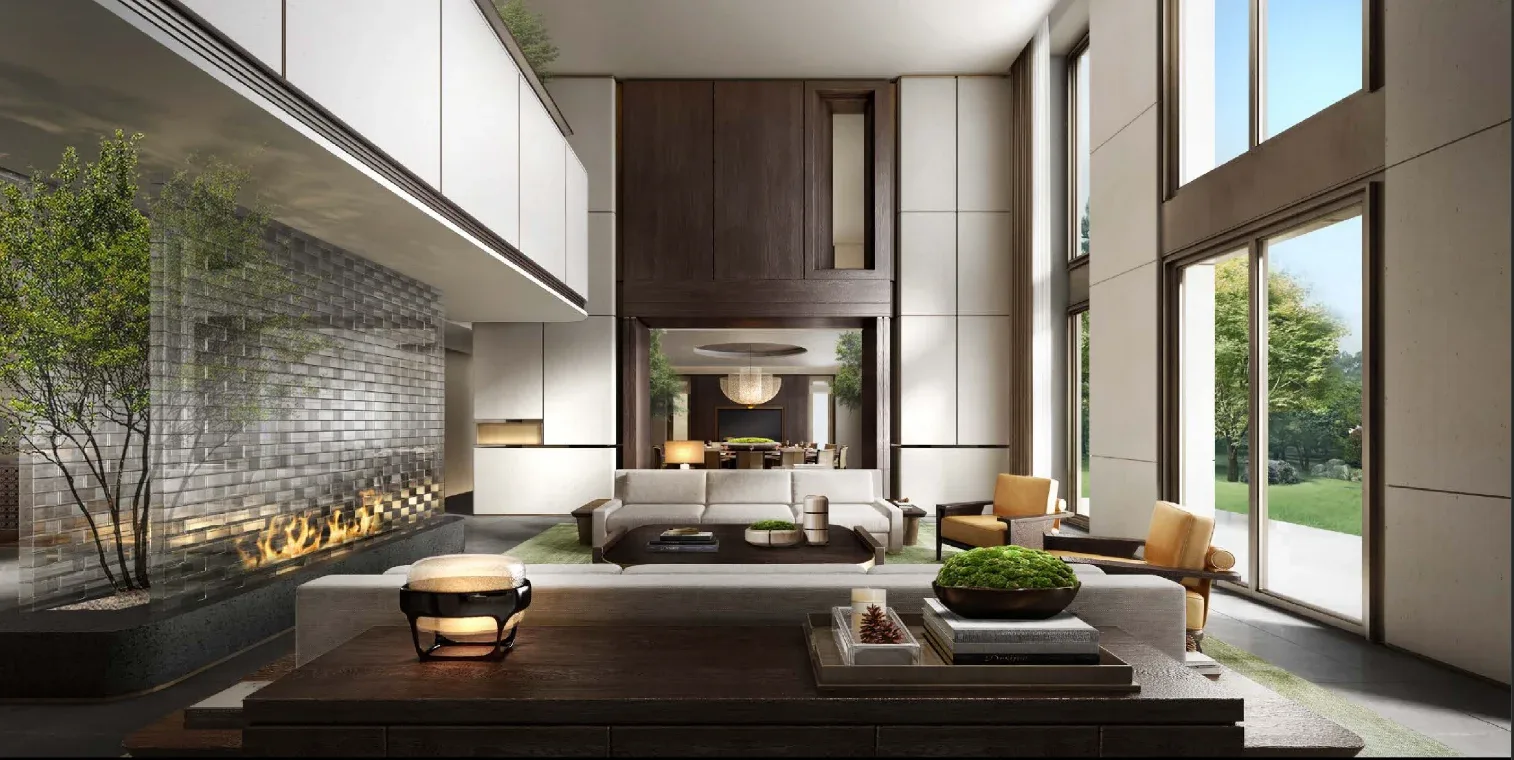
A measured plan establishes how cooking, working, entertaining and rest fit together. Circulation should not consume the most useful part of a room.
Window positions, neighbouring views and furniture heights influence the room. We review curtains, screens and artificial lighting as part of the same plan.
Storage should be accessible and proportionate to what it holds. Internal fittings, doors and maintenance access matter as much as the external finish.
A home begins with the way you live. We plan storage, gathering and private space together, then resolve lighting, joinery and finishes around those routines. The appointment records the deliverables, responsibilities and exclusions.
The existing condition, floor area, services, bespoke joinery, finishes and installation access all influence cost. A useful estimate starts with a site review and a written scope, with allowances and exclusions made clear.
Timing depends on scope, surveys, design decisions, building management requirements and material lead times. We agree a programme after reviewing these dependencies rather than promising one duration for every project.
Send the project location, property type, approximate area, a plan if available, your priorities and preferred timing. An indicative investment range helps us discuss a realistic scope.