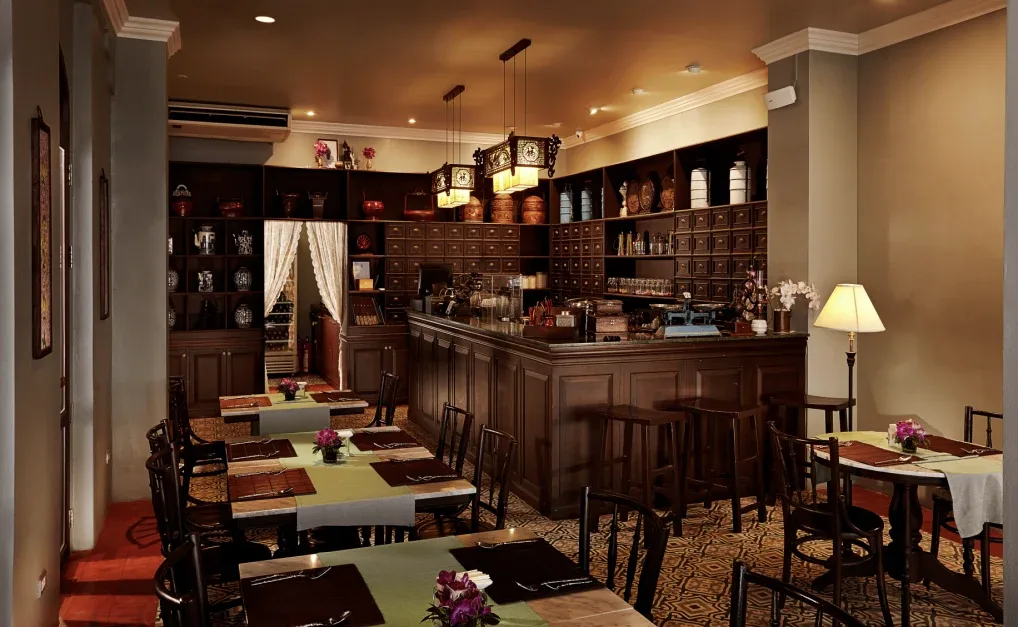
Seat the room well
The mix of table sizes, privacy and routes should reflect the service style. A full room must still be comfortable to move through.
A memorable restaurant balances the table experience with what happens behind it. We develop atmosphere, seating and lighting around a workable service plan.
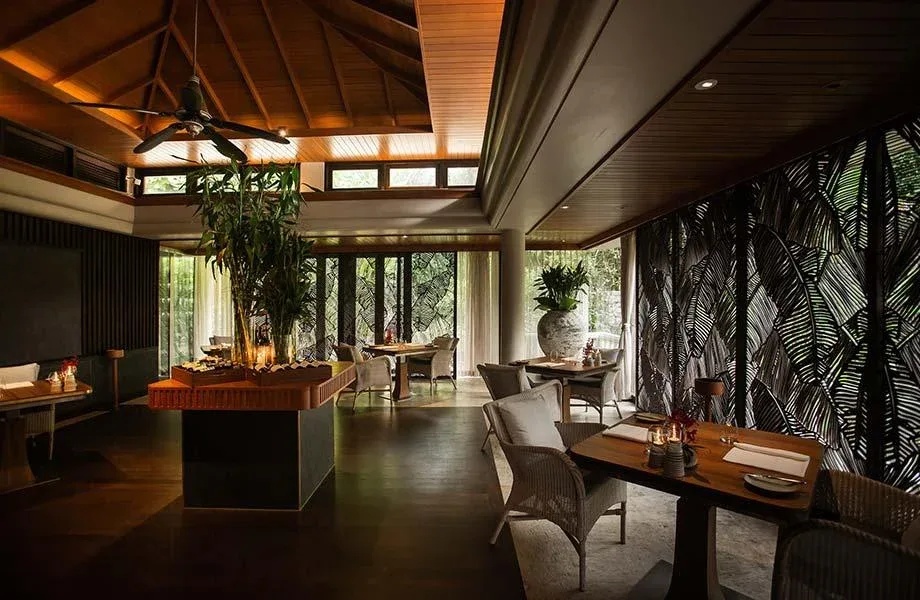
The mix of table sizes, privacy and routes should reflect the service style. A full room must still be comfortable to move through.
Lighting creates focus at the table; acoustic finishes influence whether conversation feels relaxed. Both should be considered before the decorative layer.
Staff routes, service stations and storage are planned alongside guest circulation. Technical requirements are coordinated with the appointed specialists.
A memorable restaurant balances the table experience with what happens behind it. We develop atmosphere, seating and lighting around a workable service plan. The appointment records the deliverables, responsibilities and exclusions.
The existing condition, floor area, services, bespoke joinery, finishes and installation access all influence cost. A useful estimate starts with a site review and a written scope, with allowances and exclusions made clear.
Timing depends on scope, surveys, design decisions, building management requirements and material lead times. We agree a programme after reviewing these dependencies rather than promising one duration for every project.
Send the project location, property type, approximate area, a plan if available, your priorities and preferred timing. An indicative investment range helps us discuss a realistic scope.