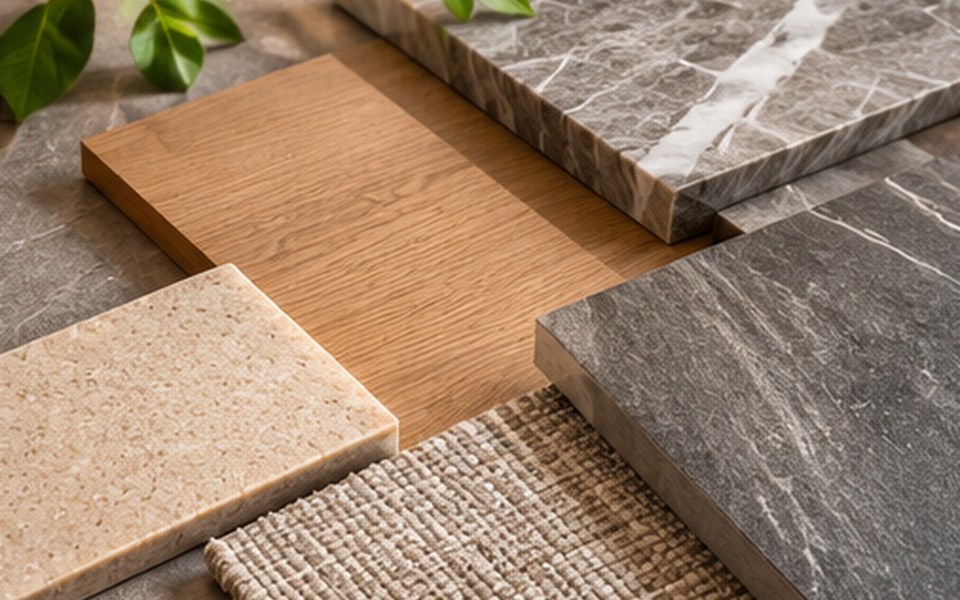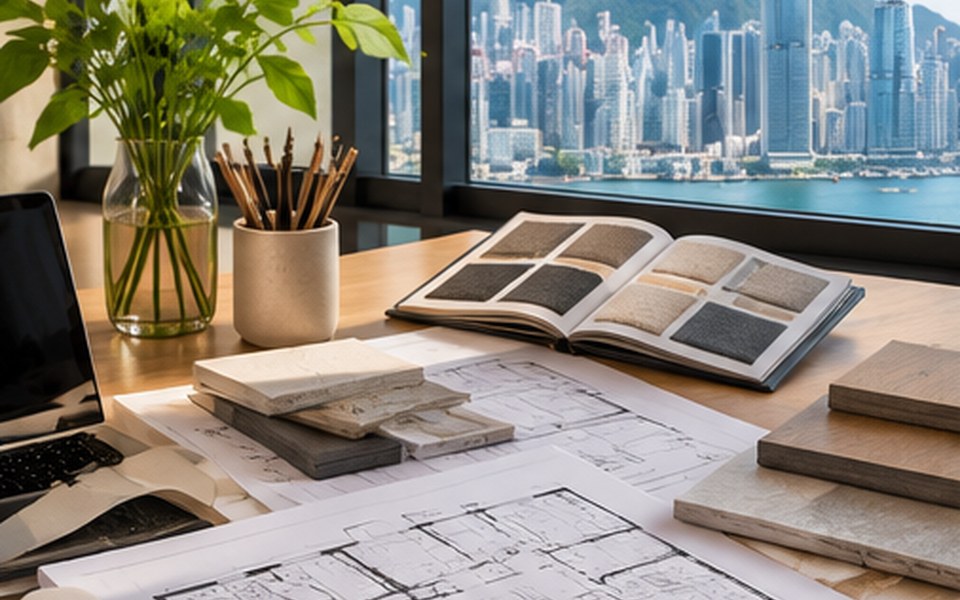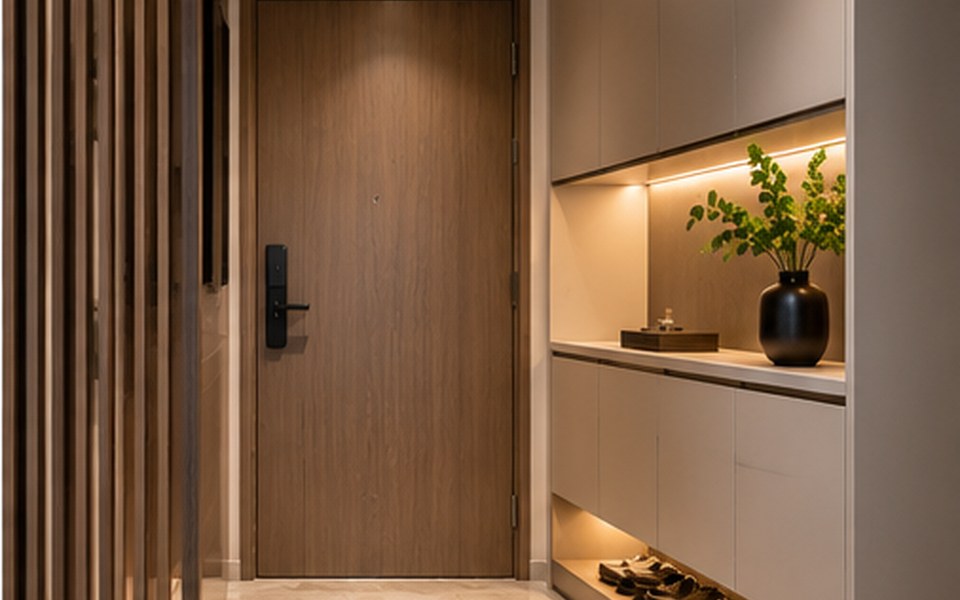
Physical samples make design decisions more reliable. A material should be assessed for texture, colour, performance and how it connects to neighbouring elements.
Interior Design Hong Kong: Approving Samples and Interior Mock-Ups addresses a practical question for people evaluating material or finish decisions. The useful starting point is not a trend or a mood board; it is a brief that connects space, users, routines and technical constraints. This guide breaks the decision into manageable steps.
In Hong Kong, compact floor plates, multi-storey buildings, building-management rules and demanding everyday operations can shape what is practical. A solution that looks convincing in a render should still be tested against actual site dimensions, access, maintainability and the people who will use it.
What matters most in practice?
1. Build a coordinated sample board
Bring flooring, joinery, wall finishes, fabrics and metal details together. Small individual swatches may look harmonious alone but conflict when viewed side by side. Include the intended light source and surrounding retained materials.
2. Review performance along with appearance
Compare cleaning, stain risk, slip characteristics, moisture exposure and repair. Ask for technical documentation appropriate to use. A delicate finish may be sensible for a feature wall but unsuitable for a busy service counter.
Before committing to this stage, put the preferred option next to at least one workable alternative. Compare not only first impression and cost, but also how each choice changes cleaning, operations and future adjustments. A clear comparison keeps the discussion centred on outcomes.
3. Mock up critical junctions
Where the design depends on complex cabinetry edges, curved walls or concealed lighting, a small test section can expose issues early. Approve dimensions and alignment, not simply the colour.
4. Keep a signed decision record
Record approved references, supplier details, finish codes and any acceptable variations. If stock or lead times change, substitutions should be reviewed before purchase. Photography of approvals is helpful but may not replace physical references.
Example: turn the brief into a workable option
A hypothetical planning scenario
A client choosing two near-identical oak veneers might compare full-size samples in both daylight and the selected evening lighting. A small differences in sheen may be more visible than the colour difference.
The scenario is illustrative rather than a documented client project. For any real property, the scope should be reviewed through a site survey and professional coordination before construction or procurement.
Common mistakes to avoid
- Approving a concept without reviewing build a coordinated sample board. Ask the team to explain the practical consequence, who is responsible for the decision and how it will be checked before installation.
- Overlooking the practical effect of review performance along with appearance. Ask the team to explain the practical consequence, who is responsible for the decision and how it will be checked before installation.
- Finalising purchases before checking keep a signed decision record. Ask the team to explain the practical consequence, who is responsible for the decision and how it will be checked before installation.
Designer briefing checklist
Bring the following to the first project discussion. Specific information makes it easier to compare proposals and prevent expensive assumptions.
- A measured plan and a short description of build a coordinated sample board.
- Photographs or samples relevant to review performance along with appearance.
- A written priority list covering mock up critical junctions and approval responsibilities.
Also clarify the intended users, target completion window, overall budget constraints and who may approve changes. Discuss the site with the building manager early if the work could affect shared services, structure, fire safety, access, waterproofing or other regulated elements.
Frequently asked questions
Are digital renderings enough to approve finishes?
No. Physical samples are important for actual texture, colour and performance.
What requires a mock-up?
Details with unusual junctions, significant cost or difficult-to-reverse installation decisions.
How should substitutions be handled?
Compare them against the approved sample and obtain documented approval before ordering.
Next step
Use the checklist to create a concise project brief, then confirm the plan against the specific property and its constraints. If you want to discuss design and implementation, explore interior design and planning services, browse the studio’s portfolio and contact the team through the official enquiry page. This is general educational content, not a substitute for project-specific building or safety advice.