 01
Planning6 min read
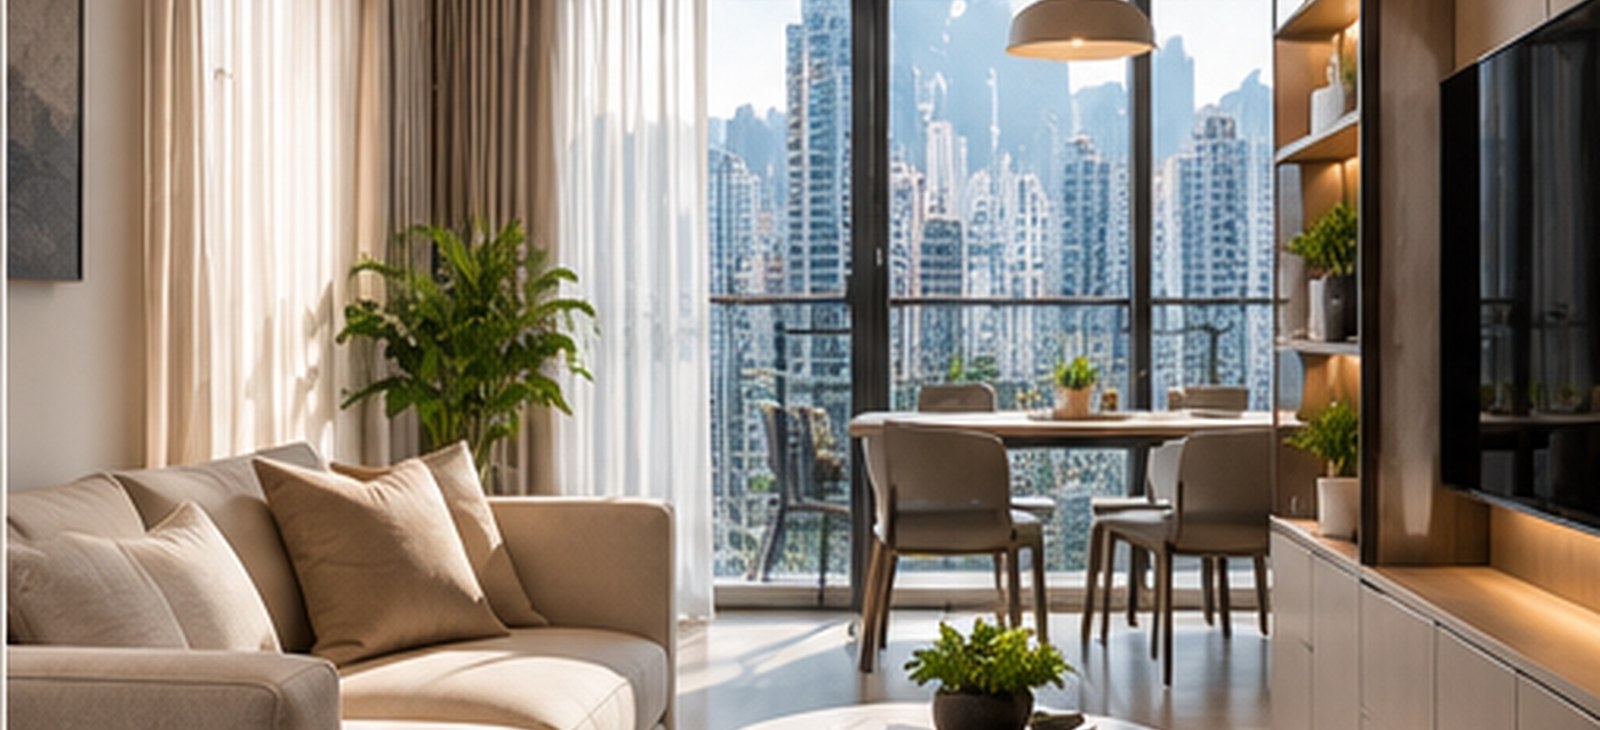
A useful design brief describes how a space must work, who will use it and which decisions are non-negotiable. It should not begin with a folder of inspiration photos alone.
Read the note ↗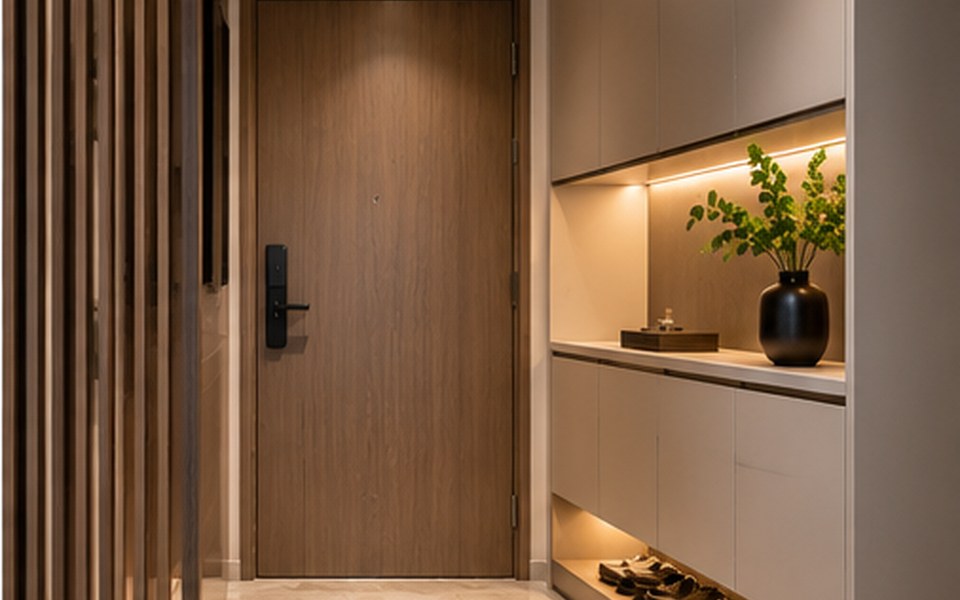 02
Residential6 min read
The entry of a compact Hong Kong home can organise everyday life without needing a grand foyer. The goal is a calm sequence from the front door to the main living space.
Read the note ↗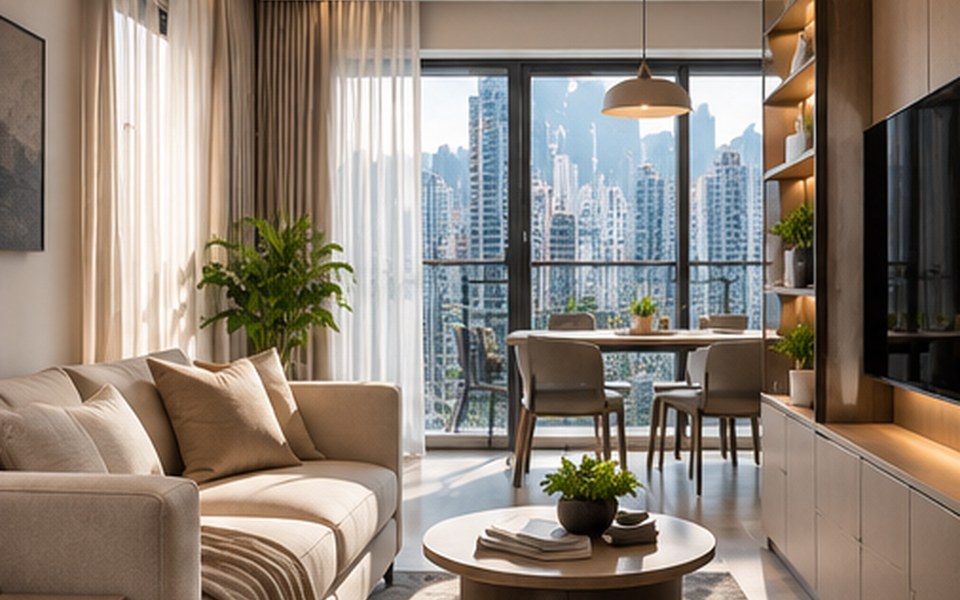 03
Residential6 min read
A long apartment plan can feel dark even when its windows have a good view. Better daylight planning begins with room placement and sightlines, then considers finishes and artificial light.
Read the note ↗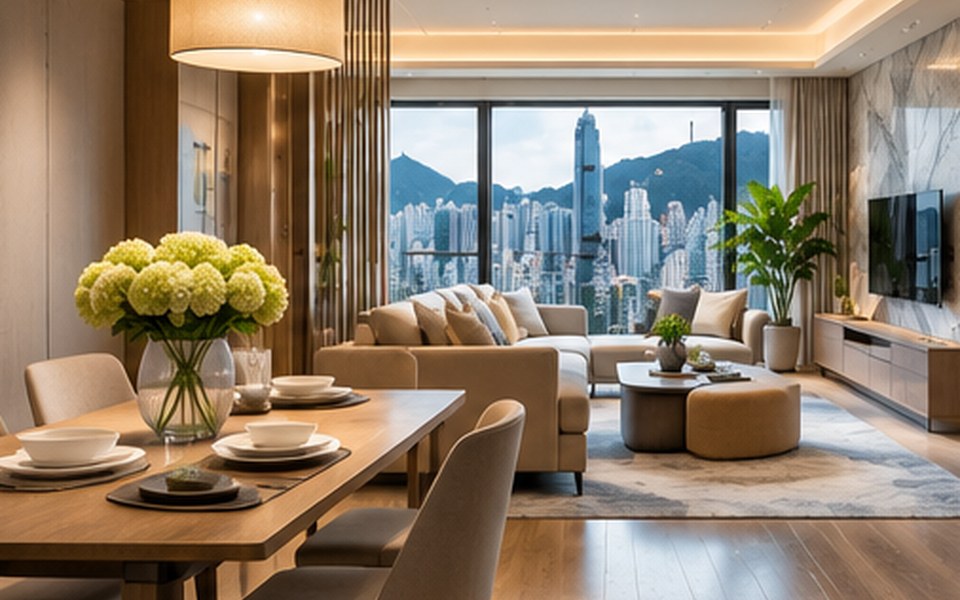 04
Residential6 min read
Combined living and dining rooms work best when the layout accommodates meals, conversation and circulation without treating every square metre as interchangeable.
Read the note ↗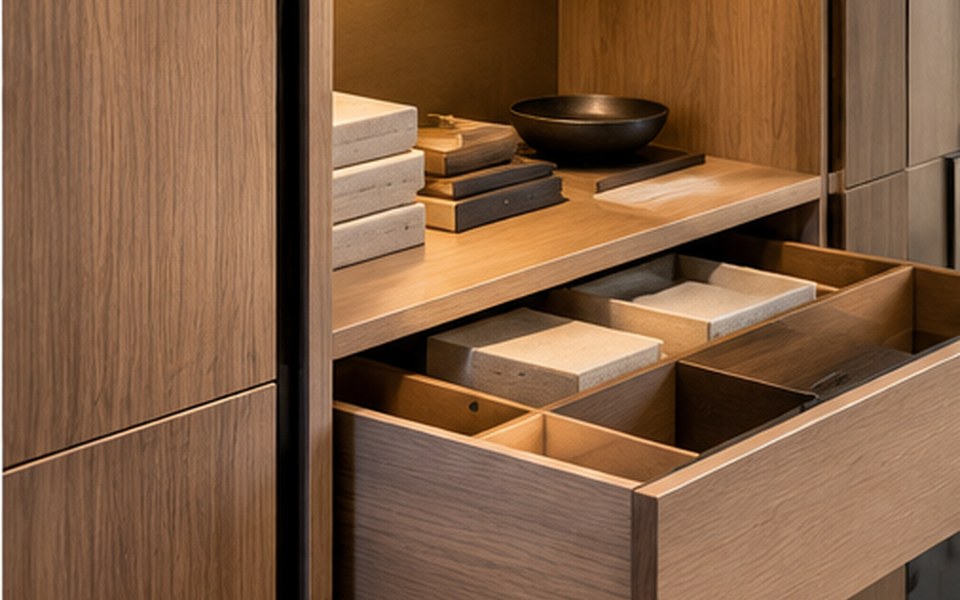 05
Residential6 min read
Custom cabinetry is valuable when it responds to measured needs and technical conditions. Beautiful joinery can become inconvenient if access, ventilation and repair have not been thought through.
Read the note ↗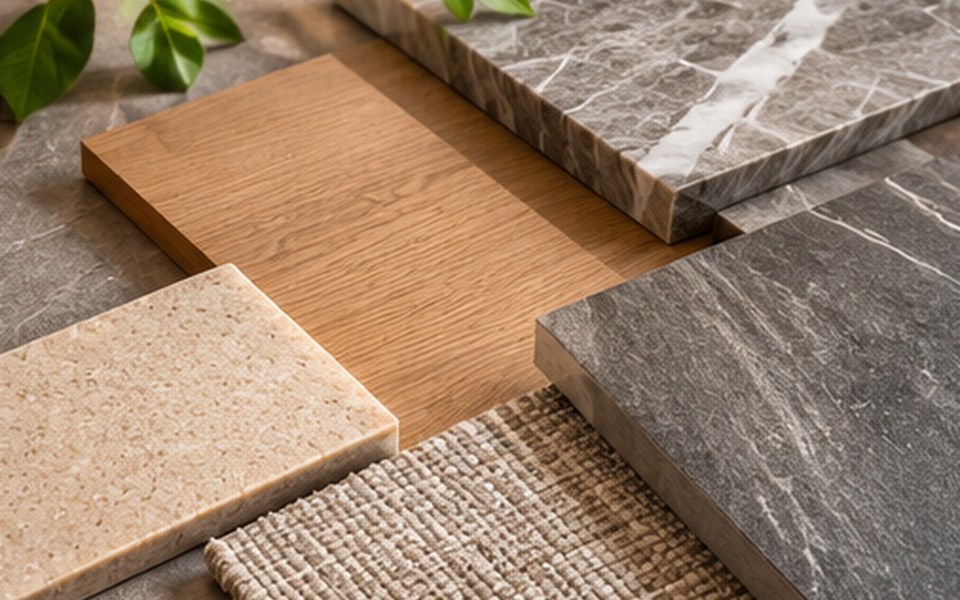 06
Materials6 min read
Hong Kong interiors face humidity, frequent cleaning and sometimes strong sun. Material selection should balance appearance with maintenance, detailing and the conditions of each room.
Read the note ↗ 07
Residential6 min read
Colour can soften a busy city home, but the most convincing palettes are coordinated with daylight, materials, furnishings and the people who use the space.
Read the note ↗ 08
Renovation6 min read
Good renovation begins with understanding the existing property. Demolition should follow surveys, coordination and agreed scope rather than lead the design process.
Read the note ↗ 09
Residential6 min read
A valuable outlook should influence furniture, light and privacy decisions, not become a reason to ignore comfort or circulation.
Read the note ↗ 10
Residential6 min read
A shared home needs both connection and retreat. Design for grandparents, adults and children by considering different schedules, access needs and storage habits.
Read the note ↗ 11
Lighting6 min read
An effective lighting plan adapts to waking, working, dining and resting. A single bright ceiling circuit rarely serves all of these activities comfortably.
Read the note ↗ 12
Luxury residential6 min read
A sophisticated residence feels resolved when furniture, art, proportions and movement relate to one another. Expensive objects cannot compensate for poor scale.
Read the note ↗ 13
Workplace6 min read
An office entrance tells visitors where to go and what kind of organisation they have entered. It should combine identity, clarity, accessibility and everyday operation.
Read the note ↗ 14
Workplace6 min read
A good meeting-room mix reflects how teams actually collaborate. Adding glass rooms by headcount alone can produce wasted space and constant scheduling conflicts.
Read the note ↗ 15
Retail6 min read
A storefront must earn attention and then make browsing intuitive. Window displays, product sightlines and customer movement work as one system.
Read the note ↗ 16
Retail6 min read
Fitting rooms are part of the purchase decision, not an afterthought behind the shop floor. Comfort, lighting, privacy and staff workflow influence how customers experience clothing.
Read the note ↗ 17
Restaurants6 min read
A restaurant starts before the table. Arrival, reservation checks, waiting and movement toward the dining room shape the guest experience and staff efficiency.
Read the note ↗ 18
Hospitality5 min read
Corridors connect the hotel experience. Clear routes, acoustic comfort and maintainable finishes help guests reach rooms without confusion or unnecessary disturbance.
Read the note ↗ 19
Hospitality5 min read
A guest room succeeds when sleep, storage, work, lighting and maintenance function without friction. Visual luxury is only one part of a convincing stay.
Read the note ↗ 20
Sustainability5 min read
Sustainability is not only about buying new green products. Retaining sound elements can reduce unnecessary waste, disruption and replacement costs.
Read the note ↗ 21
Planning6 min read
An attractive proposal is not enough. A well-defined appointment identifies drawings, specialist input, procurement, site coordination and the boundaries of responsibility.
Read the note ↗ 22
Materials6 min read
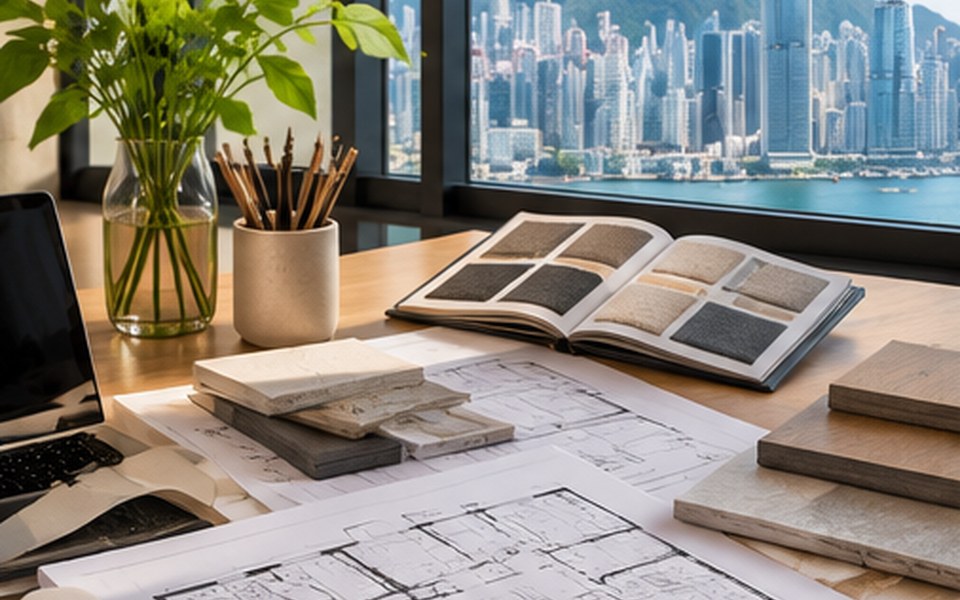
Physical samples make design decisions more reliable. A material should be assessed for texture, colour, performance and how it connects to neighbouring elements.
Read the note ↗ 23
Planning6 min read
Overseas owners can participate effectively in an interior project when site access, decisions and communication are structured from the beginning.
Read the note ↗ 24
Planning6 min read
Handover should confirm that the space works as intended, not merely that it looks finished. A structured review protects occupants and operators after contractors leave.
Read the note ↗No notes match your search. Try another term or clear the filter.