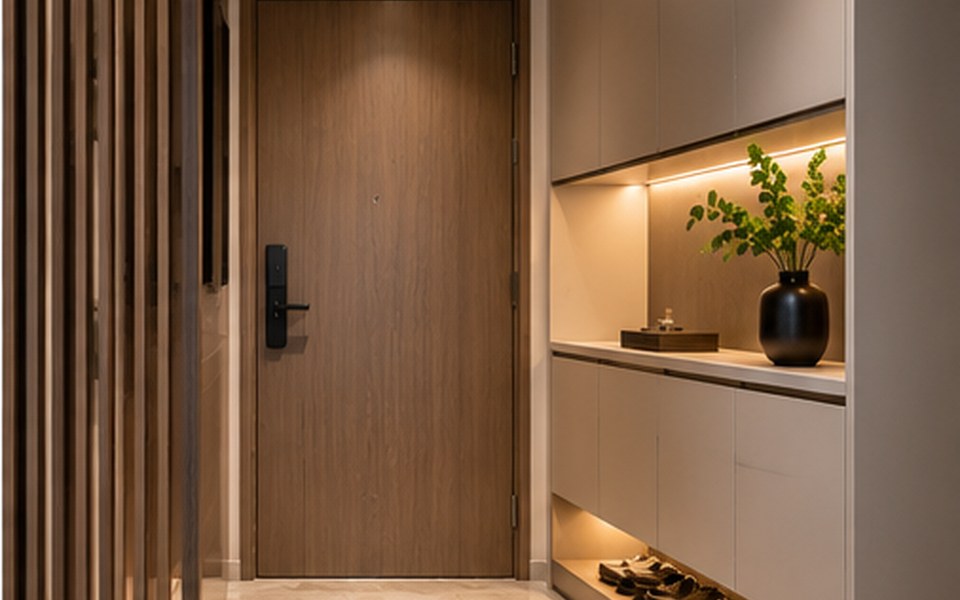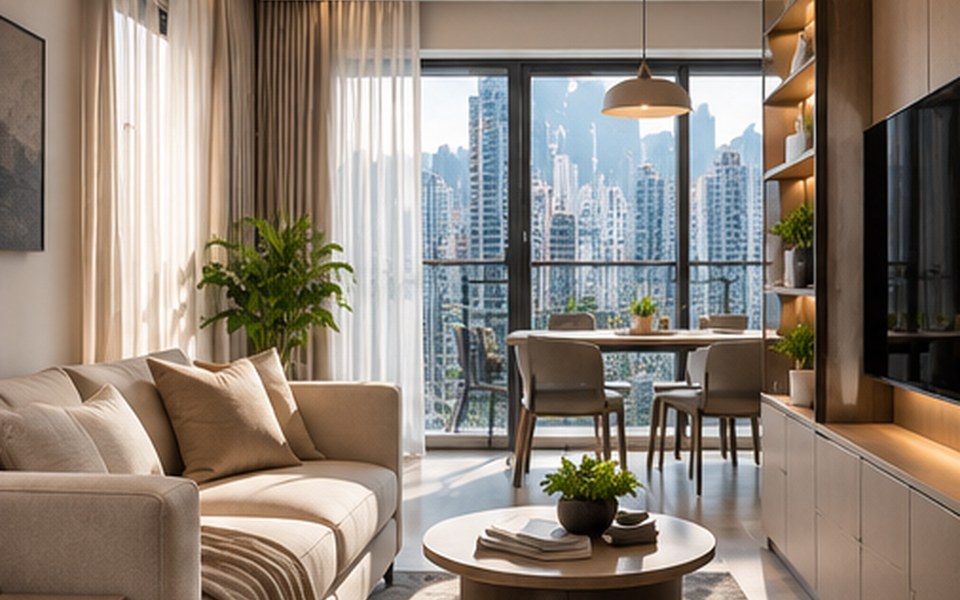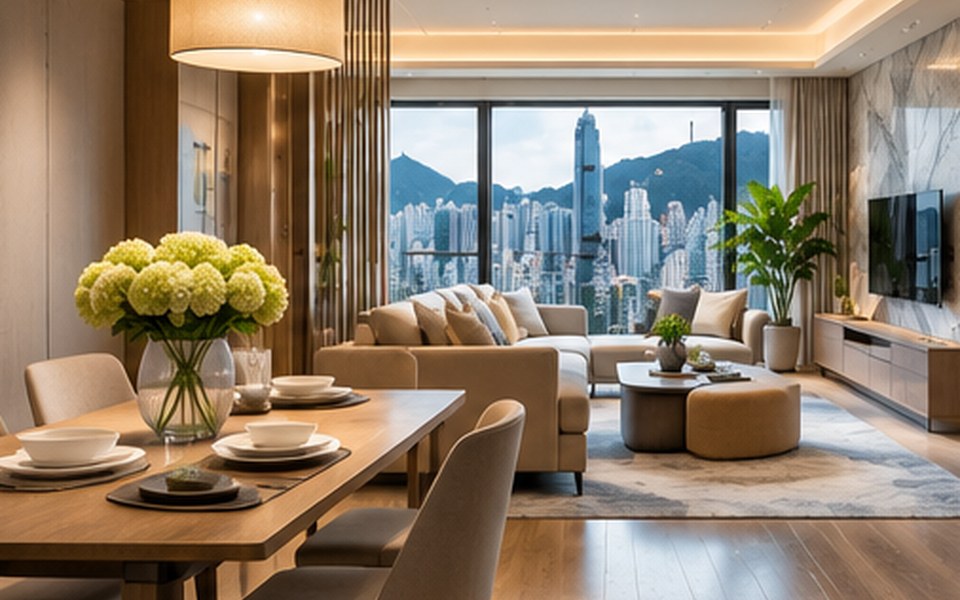
Combined living and dining rooms work best when the layout accommodates meals, conversation and circulation without treating every square metre as interchangeable.
Interior Design Hong Kong: Living and Dining Zones for Everyday Flexibility addresses a practical question for Hong Kong households. The useful starting point is not a trend or a mood board; it is a brief that connects space, users, routines and technical constraints. This guide breaks the decision into manageable steps.
In Hong Kong, compact floor plates, multi-storey buildings, building-management rules and demanding everyday operations can shape what is practical. A solution that looks convincing in a render should still be tested against actual site dimensions, access, maintainability and the people who will use it.
What matters most in practice?
1. Establish the dominant routine
Decide whether meals, family time, home working or entertaining occupy the room most often. A six-seat table is hard to justify if it blocks the path to the balcony every day. Begin with people and furniture use, not a decorative focal point.
2. Use furniture to suggest boundaries
A rug, pendant, sofa orientation or low credenza may define areas without building walls. Test chair pull-out space and sofa movement. Avoid styling an imaginary room that cannot function when all seats are occupied.
Before committing to this stage, put the preferred option next to at least one workable alternative. Compare not only first impression and cost, but also how each choice changes cleaning, operations and future adjustments. A clear comparison keeps the discussion centred on outcomes.
3. Coordinate light and power
Dining light should illuminate the table without dazzling seated people. Living-room light needs multiple settings for reading and television. Confirm sockets for lamps and charging before designing fixed cabinetry.
4. Let the room change with its occupants
Extendable furniture and modular seating can accommodate guests while keeping weekday circulation clear. Consider durability, ease of moving pieces and storage for extra chairs or leaves.
Example: turn the brief into a workable option
A hypothetical planning scenario
A Hong Kong family might prefer an extendable dining table positioned near the kitchen and a compact lounge with flexible stools. This can serve daily meals for three and occasional gatherings without permanent oversizing.
The scenario is illustrative rather than a documented client project. For any real property, the scope should be reviewed through a site survey and professional coordination before construction or procurement.
Common mistakes to avoid
- Approving a concept without reviewing establish the dominant routine. Ask the team to explain the practical consequence, who is responsible for the decision and how it will be checked before installation.
- Overlooking the practical effect of use furniture to suggest boundaries. Ask the team to explain the practical consequence, who is responsible for the decision and how it will be checked before installation.
- Finalising purchases before checking let the room change with its occupants. Ask the team to explain the practical consequence, who is responsible for the decision and how it will be checked before installation.
Designer briefing checklist
Bring the following to the first project discussion. Specific information makes it easier to compare proposals and prevent expensive assumptions.
- A measured plan and a short description of establish the dominant routine.
- Photographs or samples relevant to use furniture to suggest boundaries.
- A written priority list covering coordinate light and power and approval responsibilities.
Also clarify the intended users, target completion window, overall budget constraints and who may approve changes. Discuss the site with the building manager early if the work could affect shared services, structure, fire safety, access, waterproofing or other regulated elements.
Frequently asked questions
Do I need a divider between dining and living areas?
Usually not; furniture and lighting can create distinction while preserving openness.
What should be measured first?
Furniture in its fully used position, door swings, routes to the kitchen and any balcony access.
Are extendable tables worthwhile?
They can be useful when guest seating is occasional and there is somewhere to store or operate the extension.
Next step
Use the checklist to create a concise project brief, then confirm the plan against the specific property and its constraints. If you want to discuss design and implementation, explore interior design and planning services, browse the studio’s portfolio and contact the team through the official enquiry page. This is general educational content, not a substitute for project-specific building or safety advice.