The entry of a compact Hong Kong home can organise everyday life without needing a grand foyer. The goal is a calm sequence from the front door to the main living space.
Interior Design Hong Kong: Entrance Design That Makes Small Flats Feel Considered addresses a practical question for Hong Kong households. The useful starting point is not a trend or a mood board; it is a brief that connects space, users, routines and technical constraints. This guide breaks the decision into manageable steps.
In Hong Kong, compact floor plates, multi-storey buildings, building-management rules and demanding everyday operations can shape what is practical. A solution that looks convincing in a render should still be tested against actual site dimensions, access, maintainability and the people who will use it.
What matters most in practice?
1. Map what happens immediately after arrival
Watch where keys, bags, shoes and deliveries land. Provide a small drop zone that does not interrupt the door swing or the main walking route. A shallow shelf may perform better than a deep console in a narrow corridor.
2. Keep the threshold visually open
Use a consistent palette, layered lighting and one focal element. A mirror may reflect light, but it should not make an already busy shoe zone look twice as cluttered. Reserve clear wall space for circulation and doors.
Before committing to this stage, put the preferred option next to at least one workable alternative. Compare not only first impression and cost, but also how each choice changes cleaning, operations and future adjustments. A clear comparison keeps the discussion centred on outcomes.
3. Choose shoe storage with realistic capacity
Count daily shoes and seasonal pairs before designing joinery. Ventilation, cleanable shelves and a separate location for wet umbrellas matter in Hong Kong weather. Allow accessible room for large footwear rather than relying on catalogue dimensions.
4. Check safety and service access
Entrance joinery must not obstruct exits, electrical panels, maintenance access or required clearances. Confirm any wall fixing with the relevant building team and use hardware appropriate to expected loads.
Example: turn the brief into a workable option
A hypothetical planning scenario
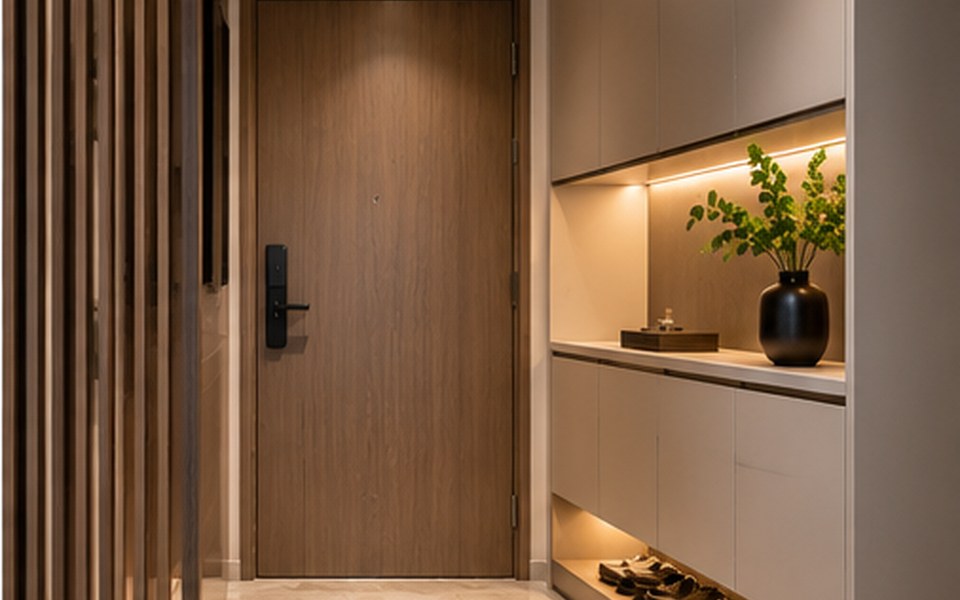
In a flat with an entrance opening directly into the lounge, a slim shoe cabinet with a timber ledge and warm wall light can define arrival. A tall, solid partition might provide privacy but could also block valuable daylight.
The scenario is illustrative rather than a documented client project. For any real property, the scope should be reviewed through a site survey and professional coordination before construction or procurement.
Common mistakes to avoid
- Approving a concept without reviewing map what happens immediately after arrival. Ask the team to explain the practical consequence, who is responsible for the decision and how it will be checked before installation.
- Overlooking the practical effect of keep the threshold visually open. Ask the team to explain the practical consequence, who is responsible for the decision and how it will be checked before installation.
- Finalising purchases before checking check safety and service access. Ask the team to explain the practical consequence, who is responsible for the decision and how it will be checked before installation.
Designer briefing checklist
Bring the following to the first project discussion. Specific information makes it easier to compare proposals and prevent expensive assumptions.
- A measured plan and a short description of map what happens immediately after arrival.
- Photographs or samples relevant to keep the threshold visually open.
- A written priority list covering choose shoe storage with realistic capacity and approval responsibilities.
Also clarify the intended users, target completion window, overall budget constraints and who may approve changes. Discuss the site with the building manager early if the work could affect shared services, structure, fire safety, access, waterproofing or other regulated elements.
Frequently asked questions
How much furniture should a narrow entrance have?
Only what serves daily needs while preserving door operation and an unobstructed route.
Are mirrors useful in small entries?
They can improve the sense of depth when placed thoughtfully, but clutter and glare should be considered.
Can I add a screen for privacy?
Often, but the form and fixing must be checked against passage width, building conditions and light.
Next step
Use the checklist to create a concise project brief, then confirm the plan against the specific property and its constraints. If you want to discuss design and implementation, explore interior design and planning services, browse the studio’s portfolio and contact the team through the official enquiry page. This is general educational content, not a substitute for project-specific building or safety advice.